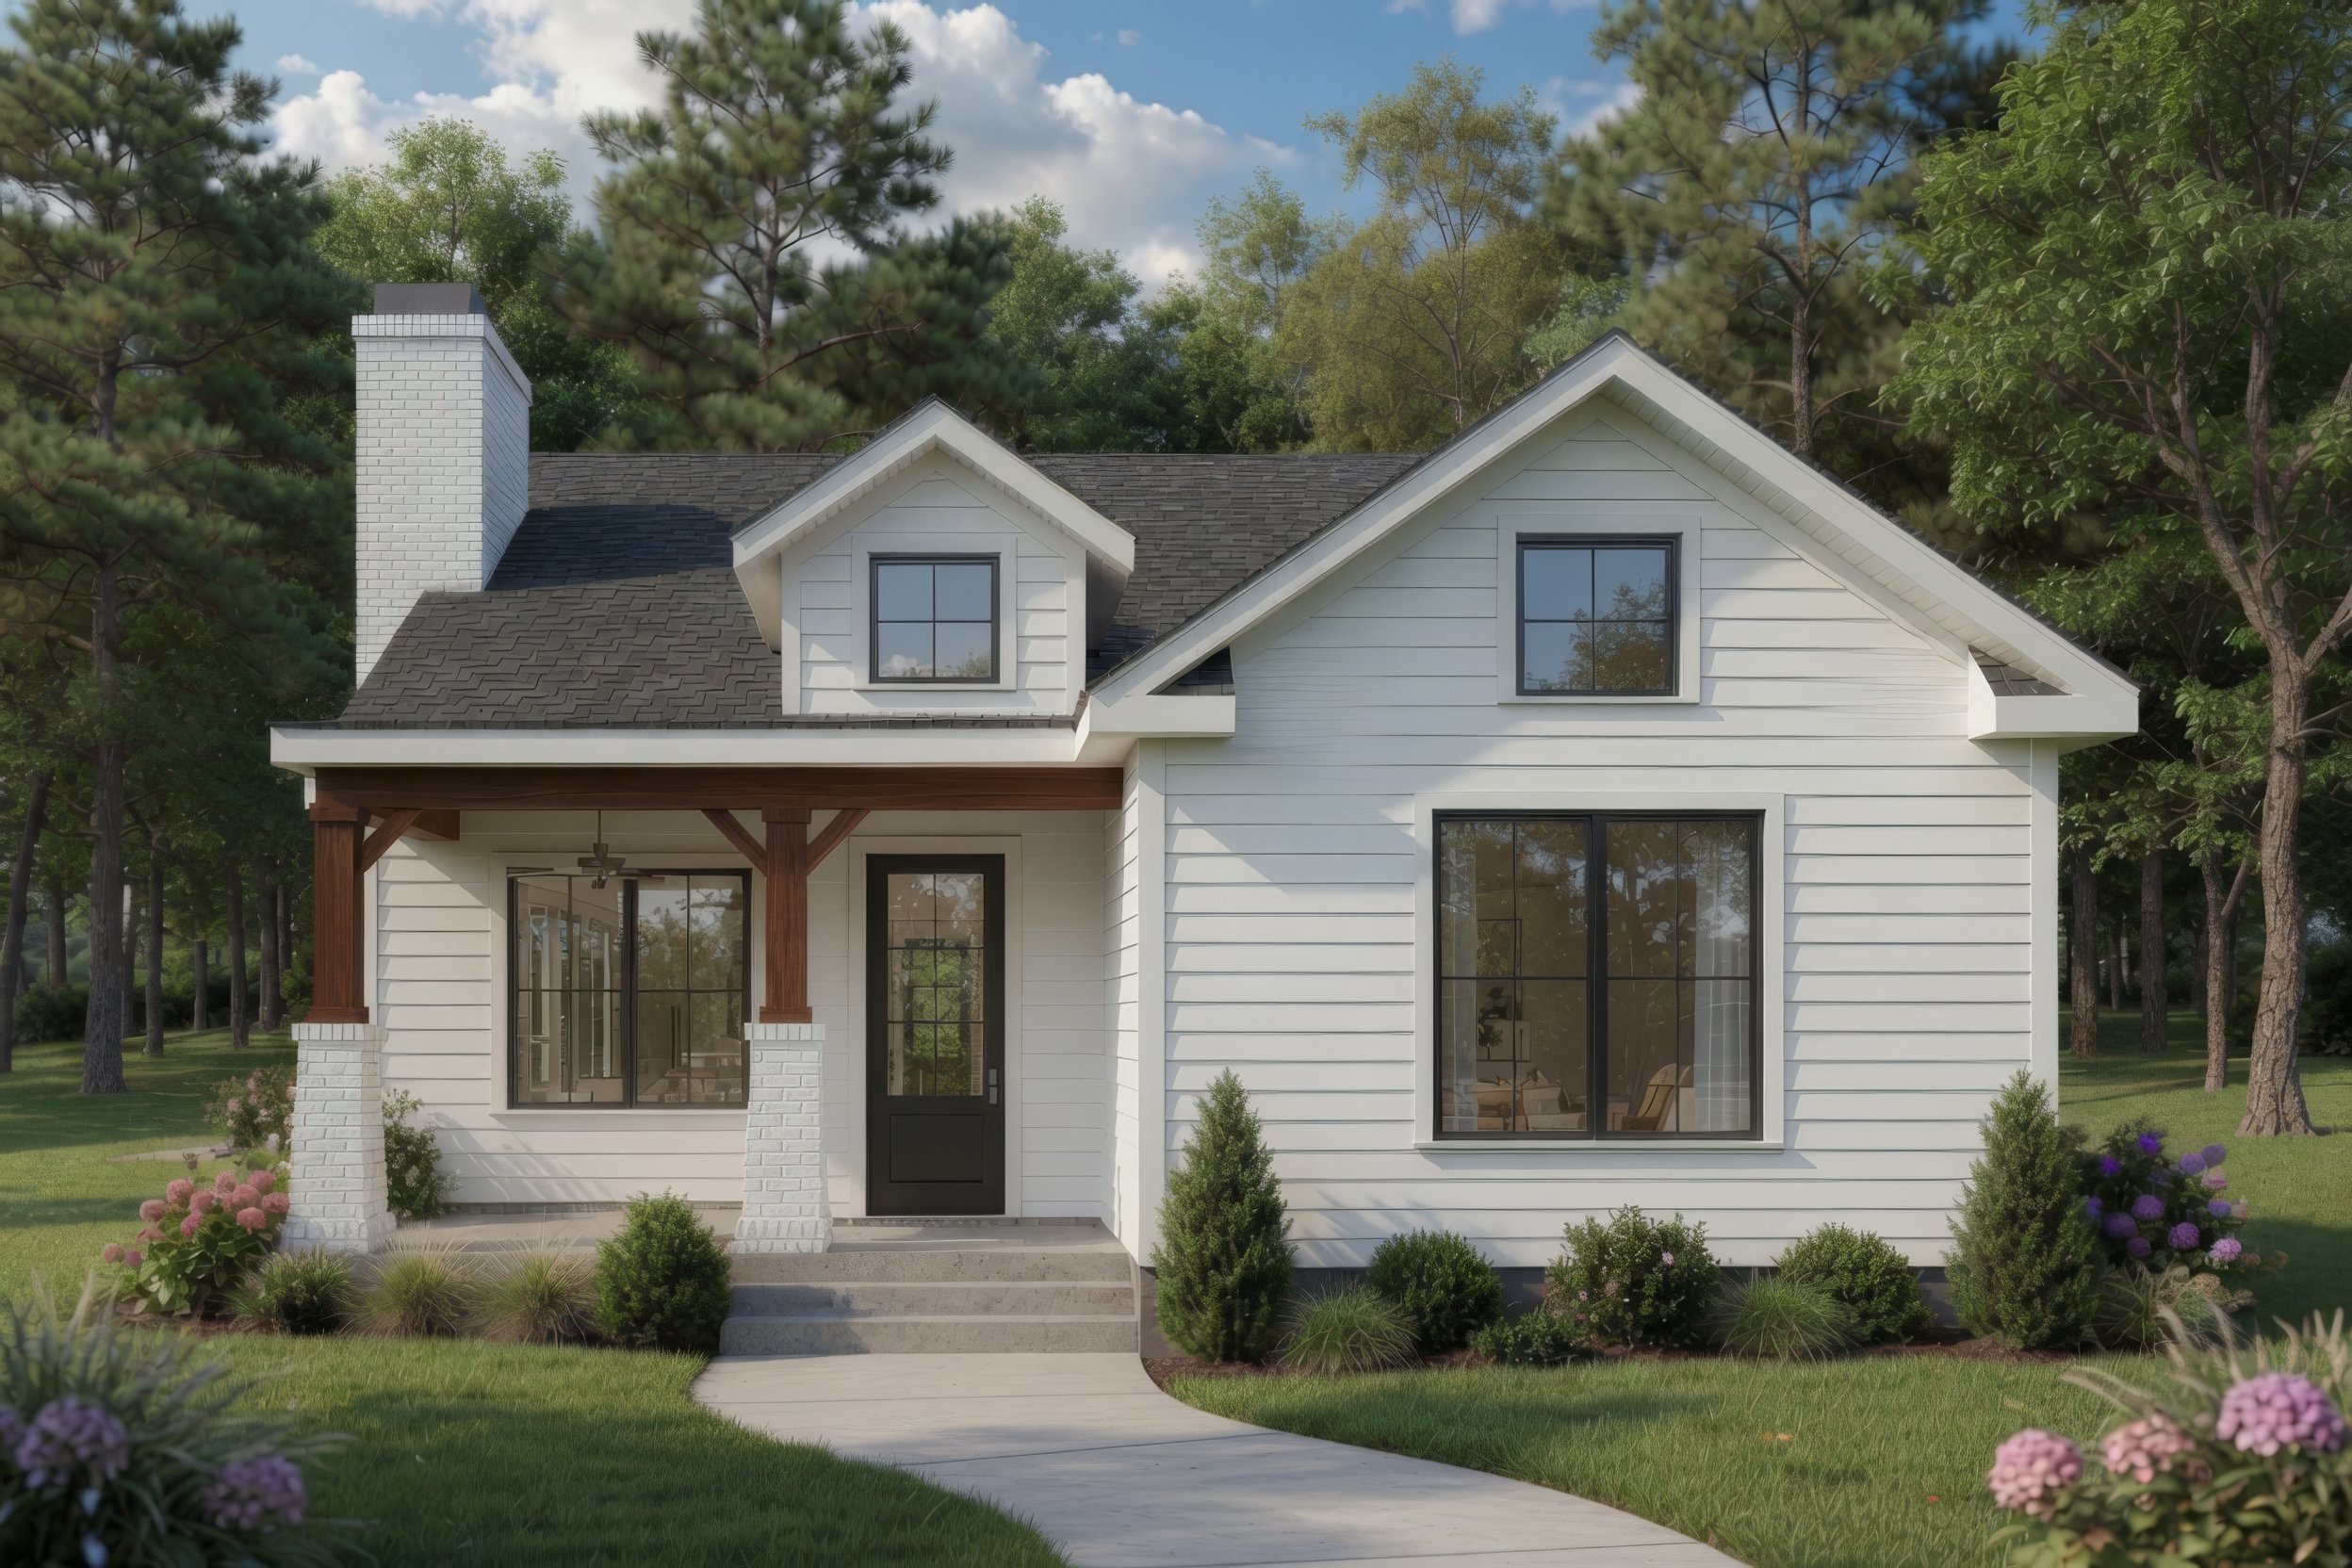
FAMILY HOUSE
DARLINGTON, SC | 2026
A small-footprint house located in rural South Carolina as a part of a family compound, the home was designed for a young couple with children who needed flexibility for future expansion. The clients initially began their home-building journey by scouring floor plan websites for the perfect plan to fit their established needs and vision. While there were options that approached their requirements, nothing really checked all of the boxes, which would require them to either accept compromises on an intended forever-home or to reach out to the designer to modify existing plans—a process that added both cost and time. This difficult situation led them to consider reaching out for a totally custom build that would hopefully check more of the boxes.
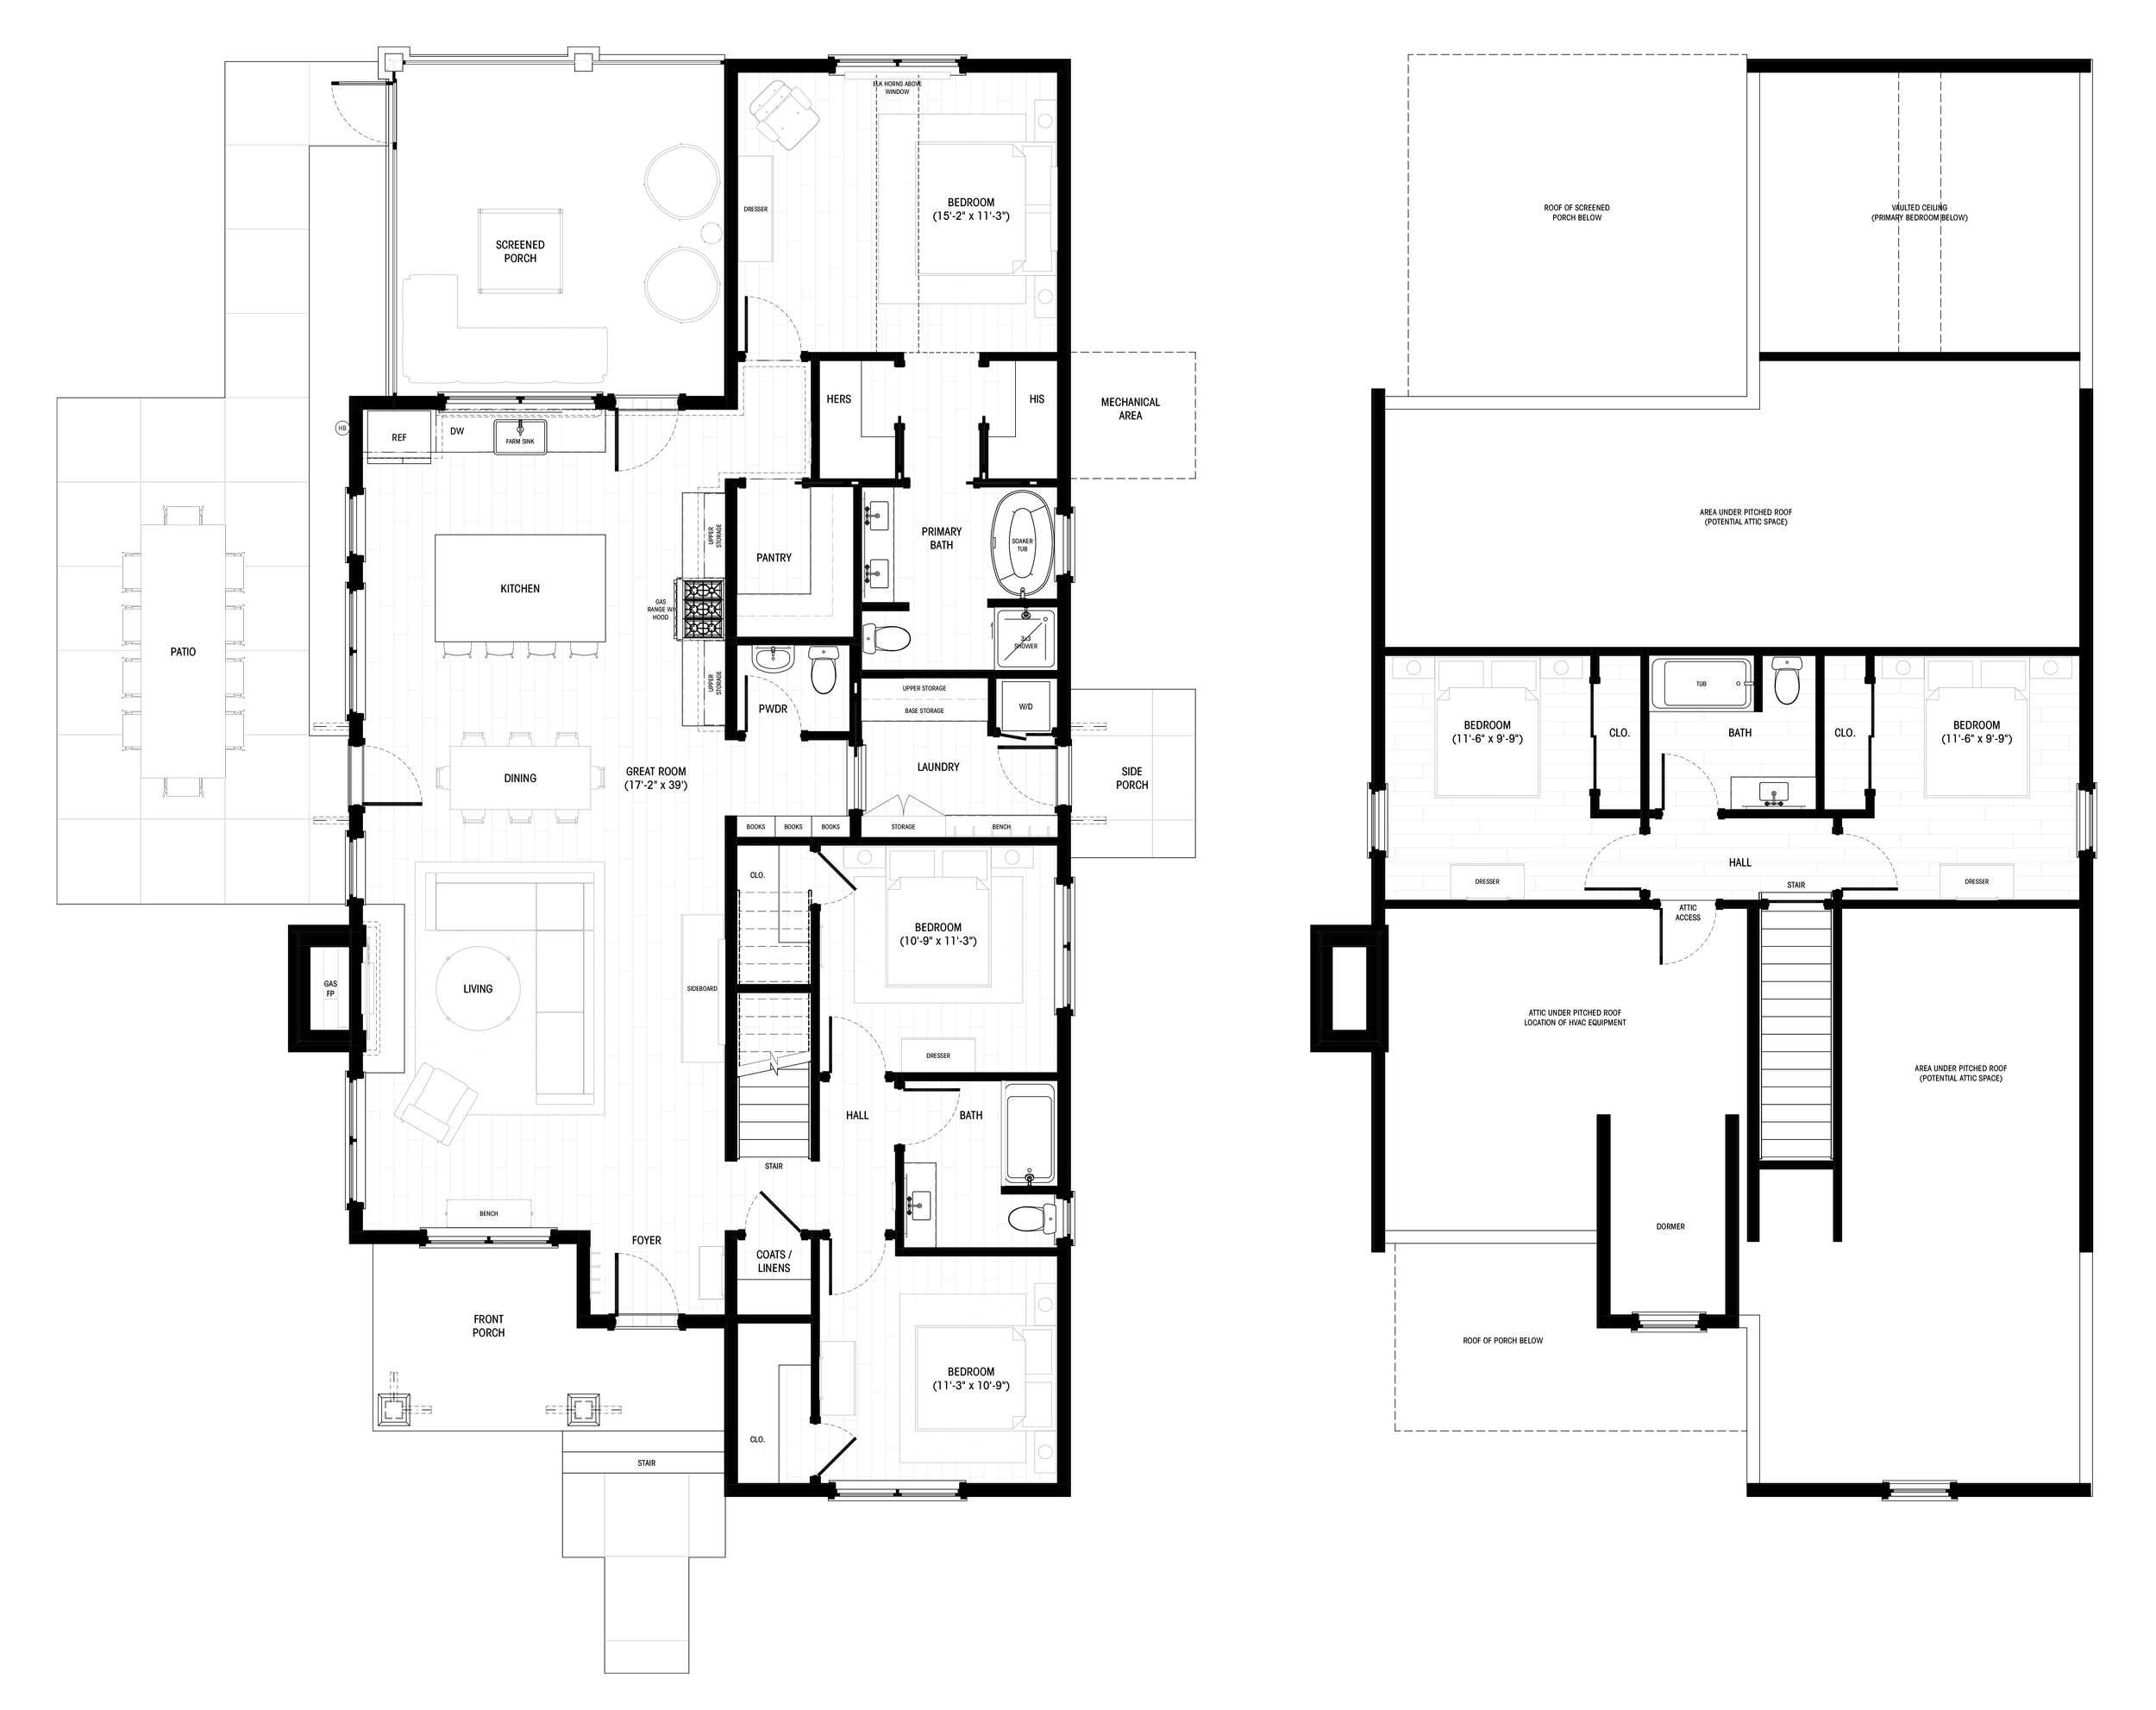
Adam worked closely with the clients to ensure that the home’s minimum program and maximum square footages were met. Small details with personal importance such as a display for a book collection, a location for elk horns, and intentional kitchen shelving were discussed and prioritized during the design process. Every square-foot was considered for how it could best be used to accommodate a vision for present living while also dashing in the lines for future planning. Examples of future considerations are where a carport may be located and how the home would be entered, where a door might be located in the Great Room for patio access, and fully planning out a second floor expansion that may be built in a later phase with relative ease.
A dream home doesn’t come without iterations. Throughout the design process, Adam and the clients worked back and forth to tweak the design until it was perfect. In addition to 2D drawings, the design review process also consisted of 3D models that the clients were able to spend time with and explore from the leisure of their own devices to ensure that nothing was overlooked.
CREDITS
All images copyright Roark Architecture
Modeled in Archicad | Rendered with Grok AI