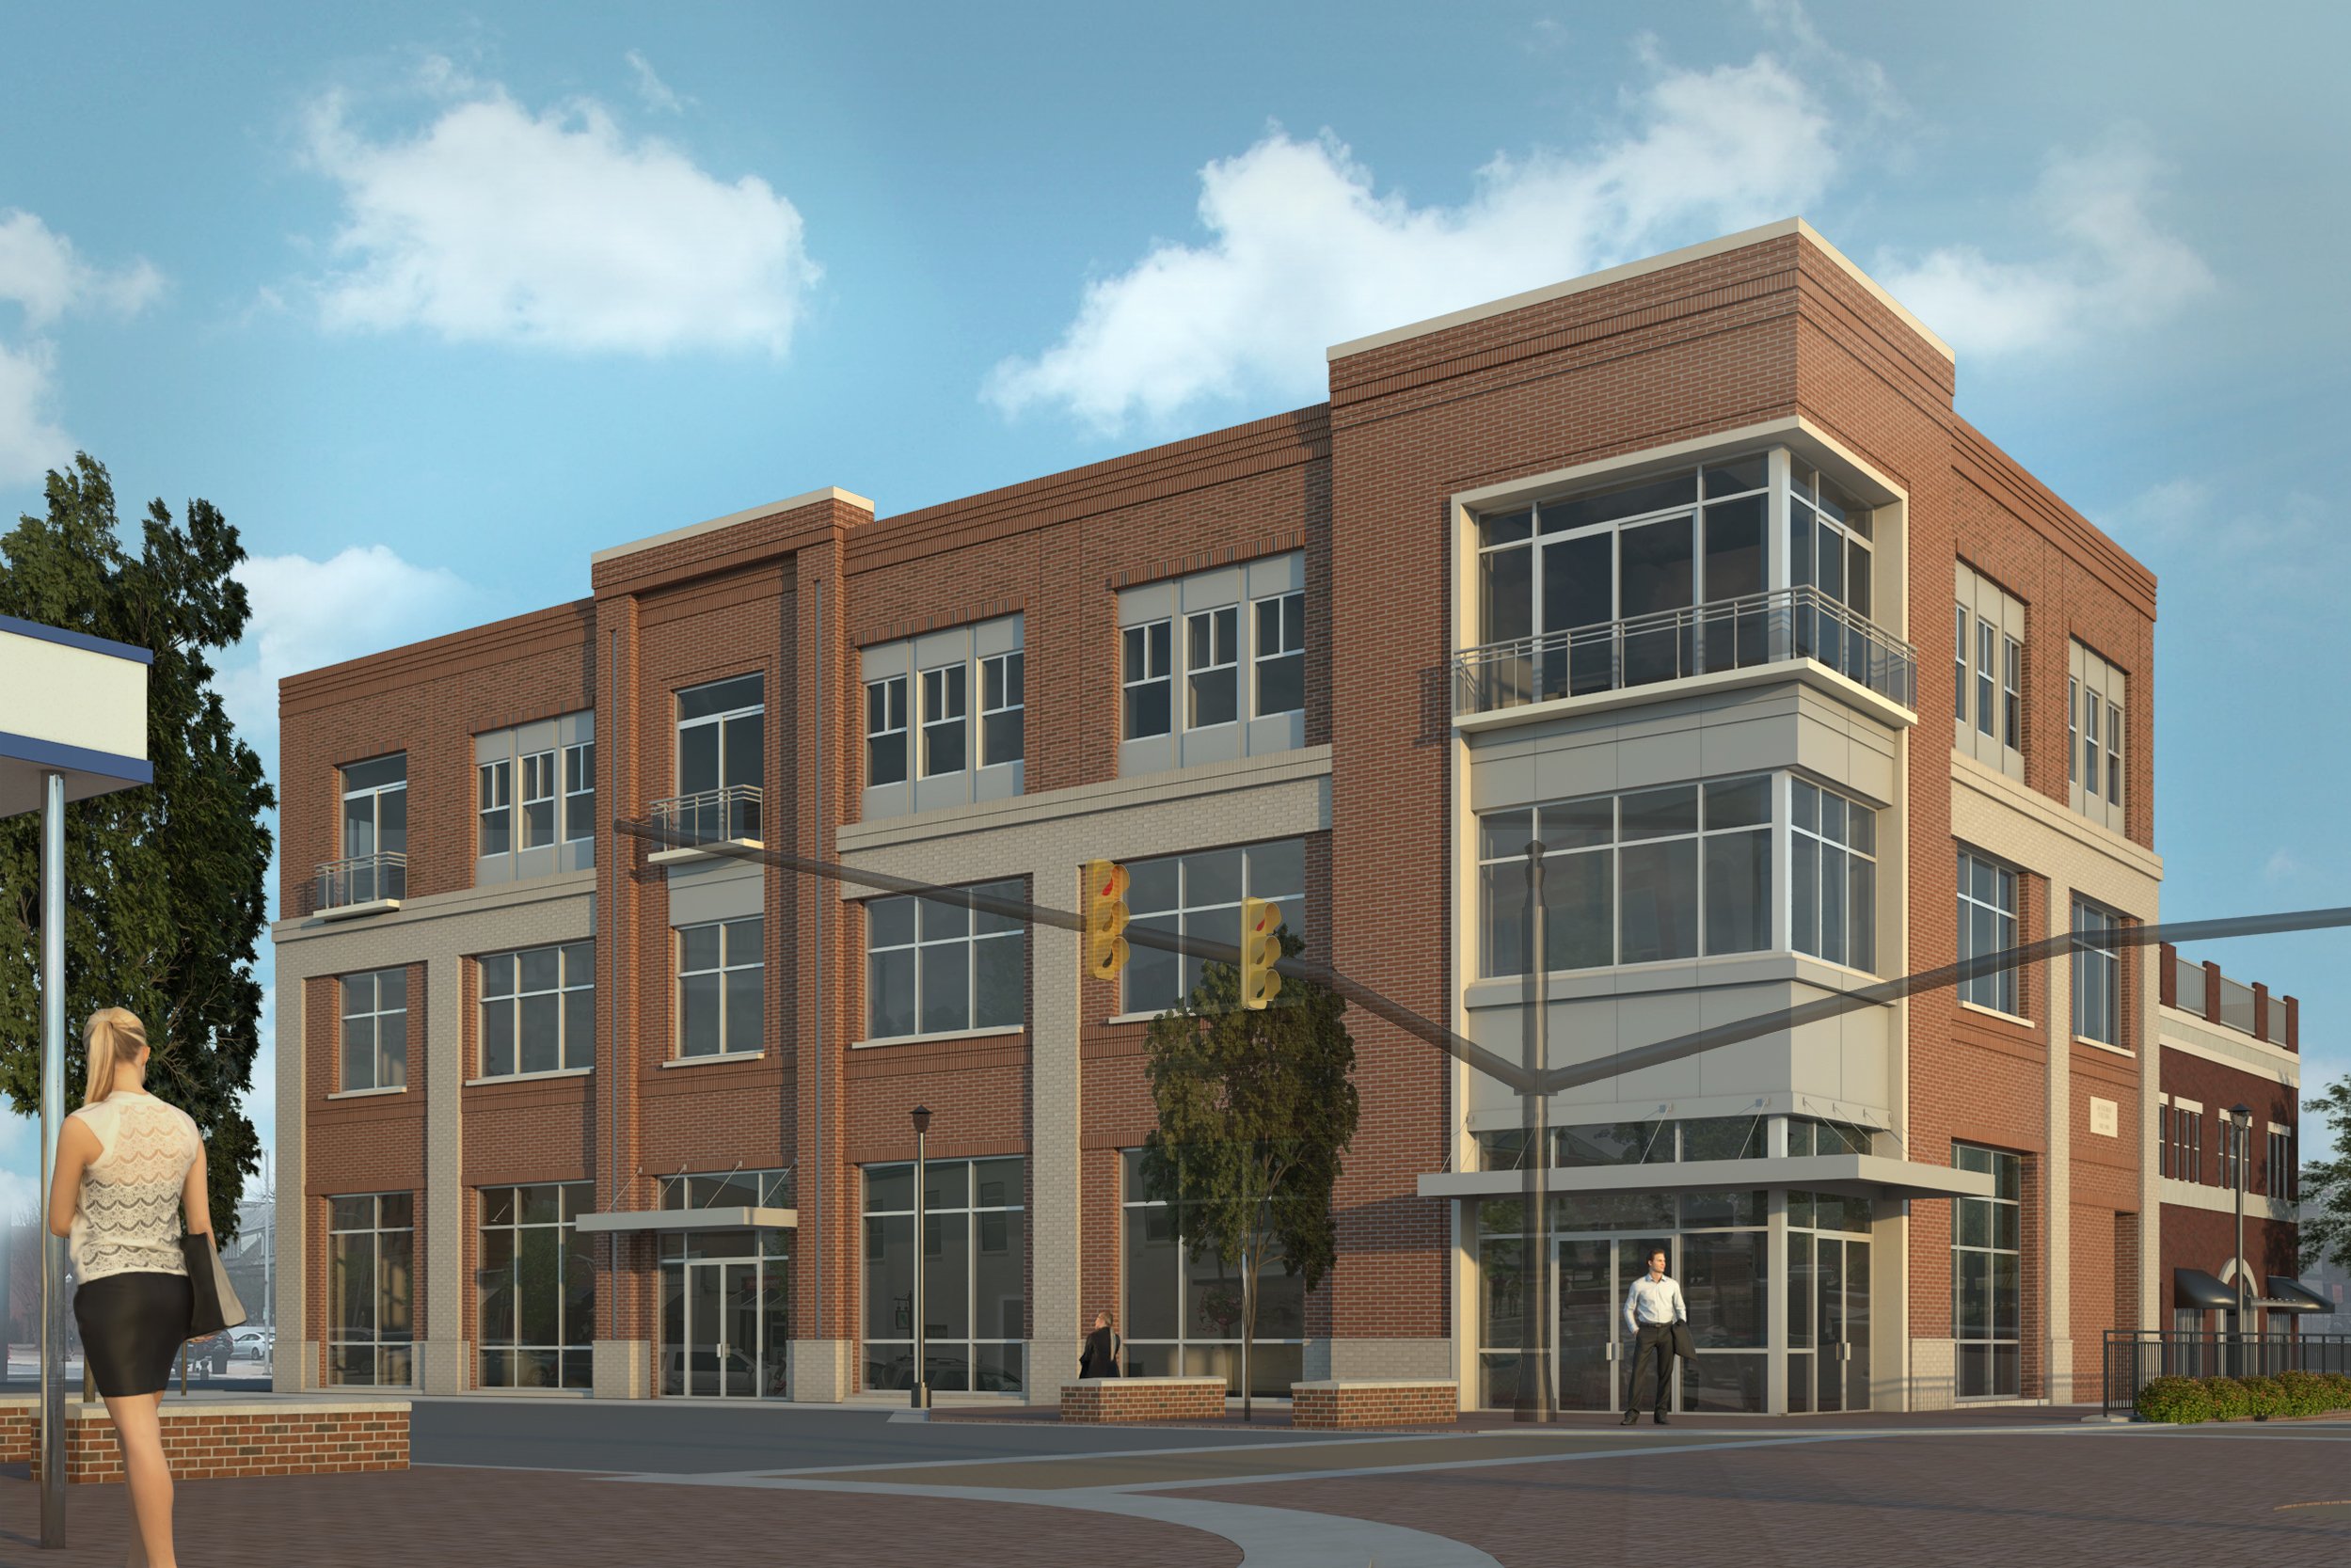
Toomer’s Corner - The Thomas Building
While Employed By Stacy Norman Architects
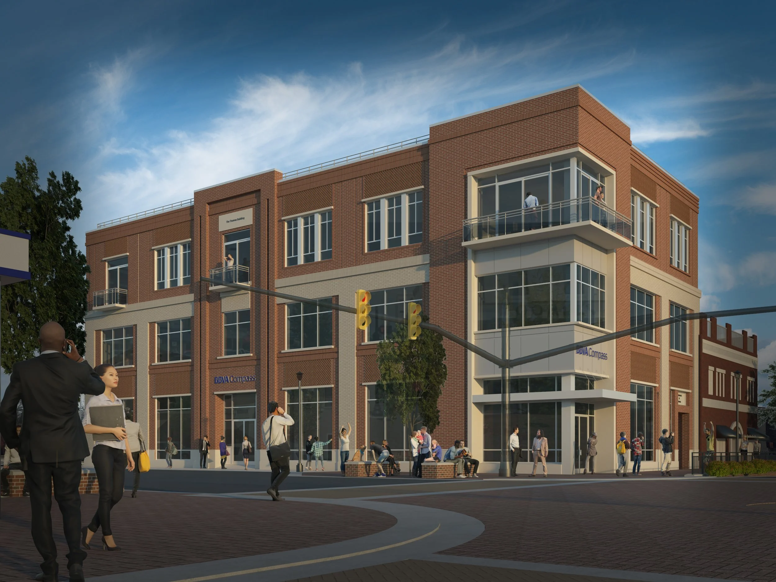
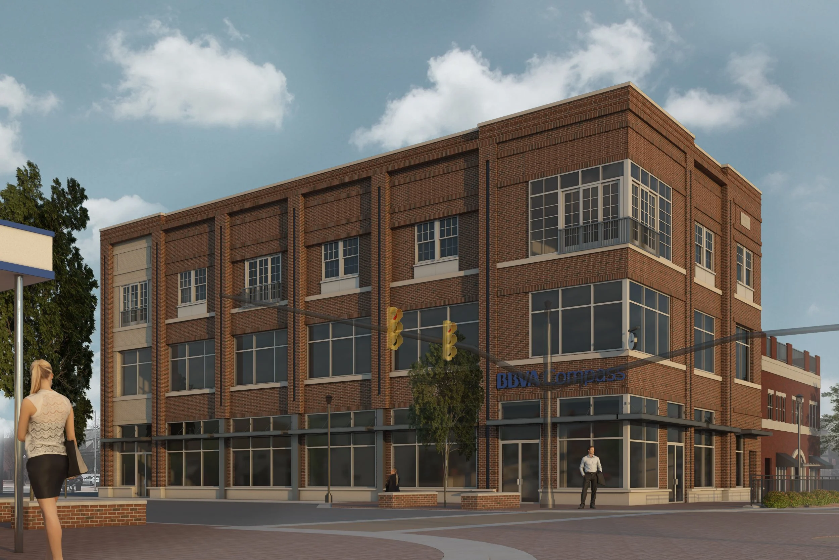
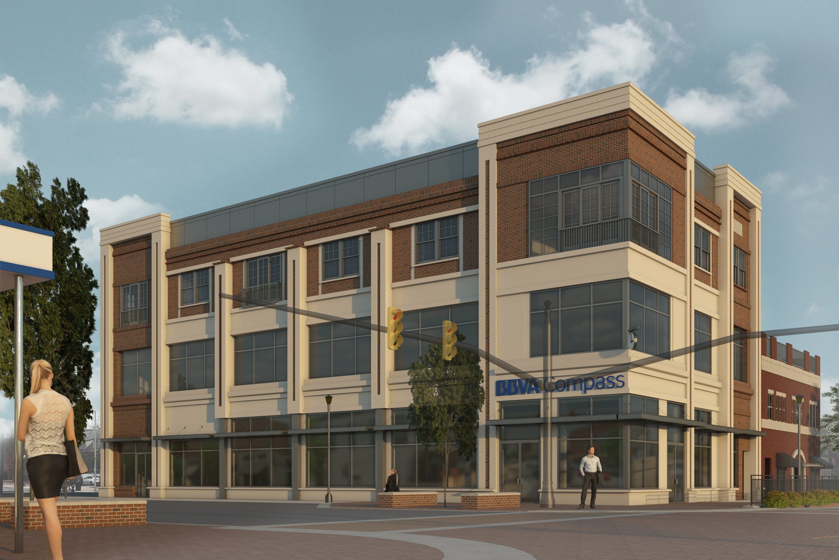
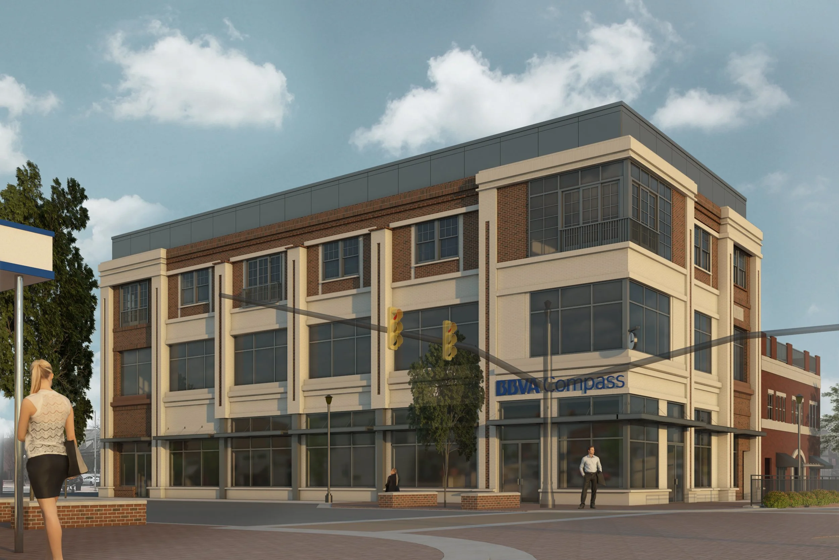
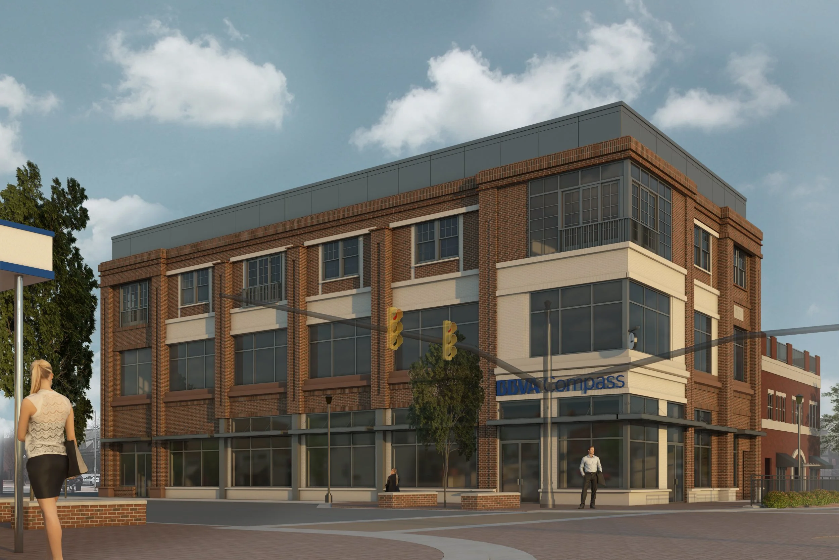
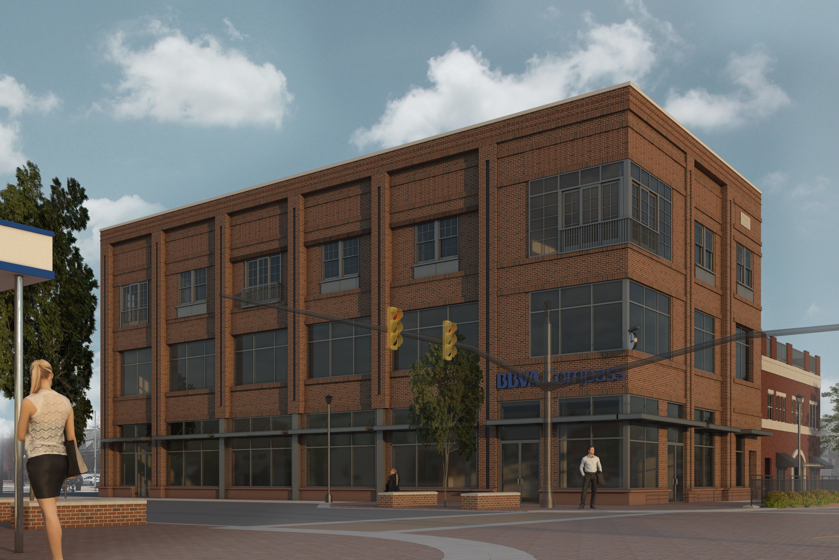
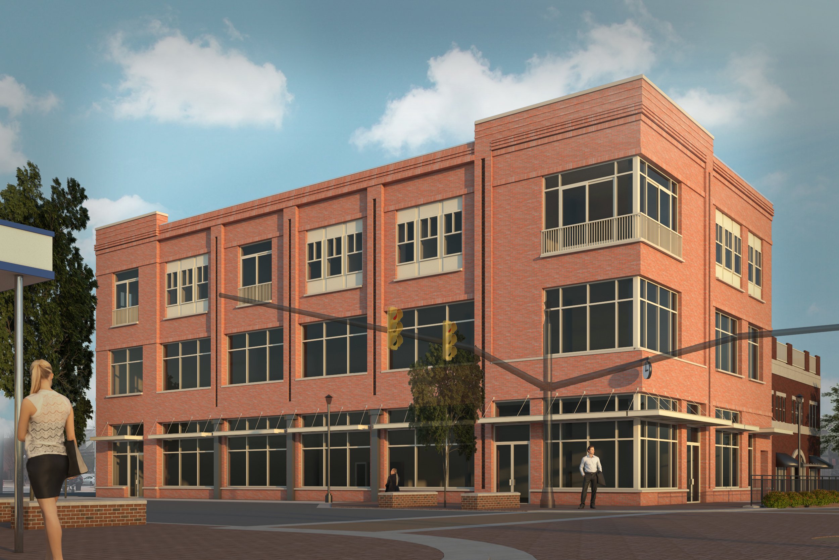
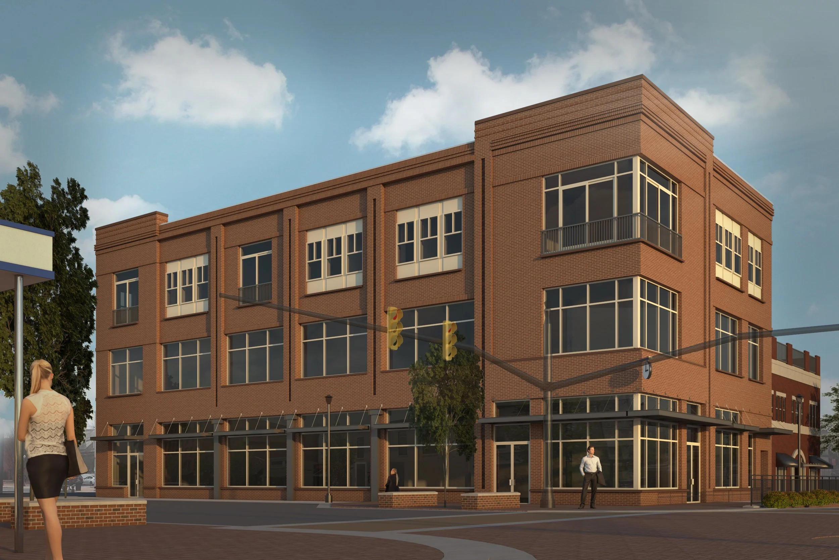
A new mixed-use building to anchor the corner of Toomer’s Corner. In addition to providing renderings, I had the privilege to also work on the design as well. This project consisted of many iterations and material studies.
Credits
All images copyright Stacy Norman Architects
Modeled in Revit | Rendered in 3ds Max + Vray