ROARK RESIDENCE
BISHOPVILLE, SC | 2026
Designing a home for one’s parents is an aspiration for many designers and a reality for many key architects that are studied in school.
After selling their previous countryside residence to be closer to their grandchildren, Adam’s parents sought to build a new home in a rural setting. Tasked with creating a space-conscious design that would accommodate multiple generations and evolving stages of life, Adam developed what he hoped would become his parents’ dream home—an opportunity that was not taken lightly.
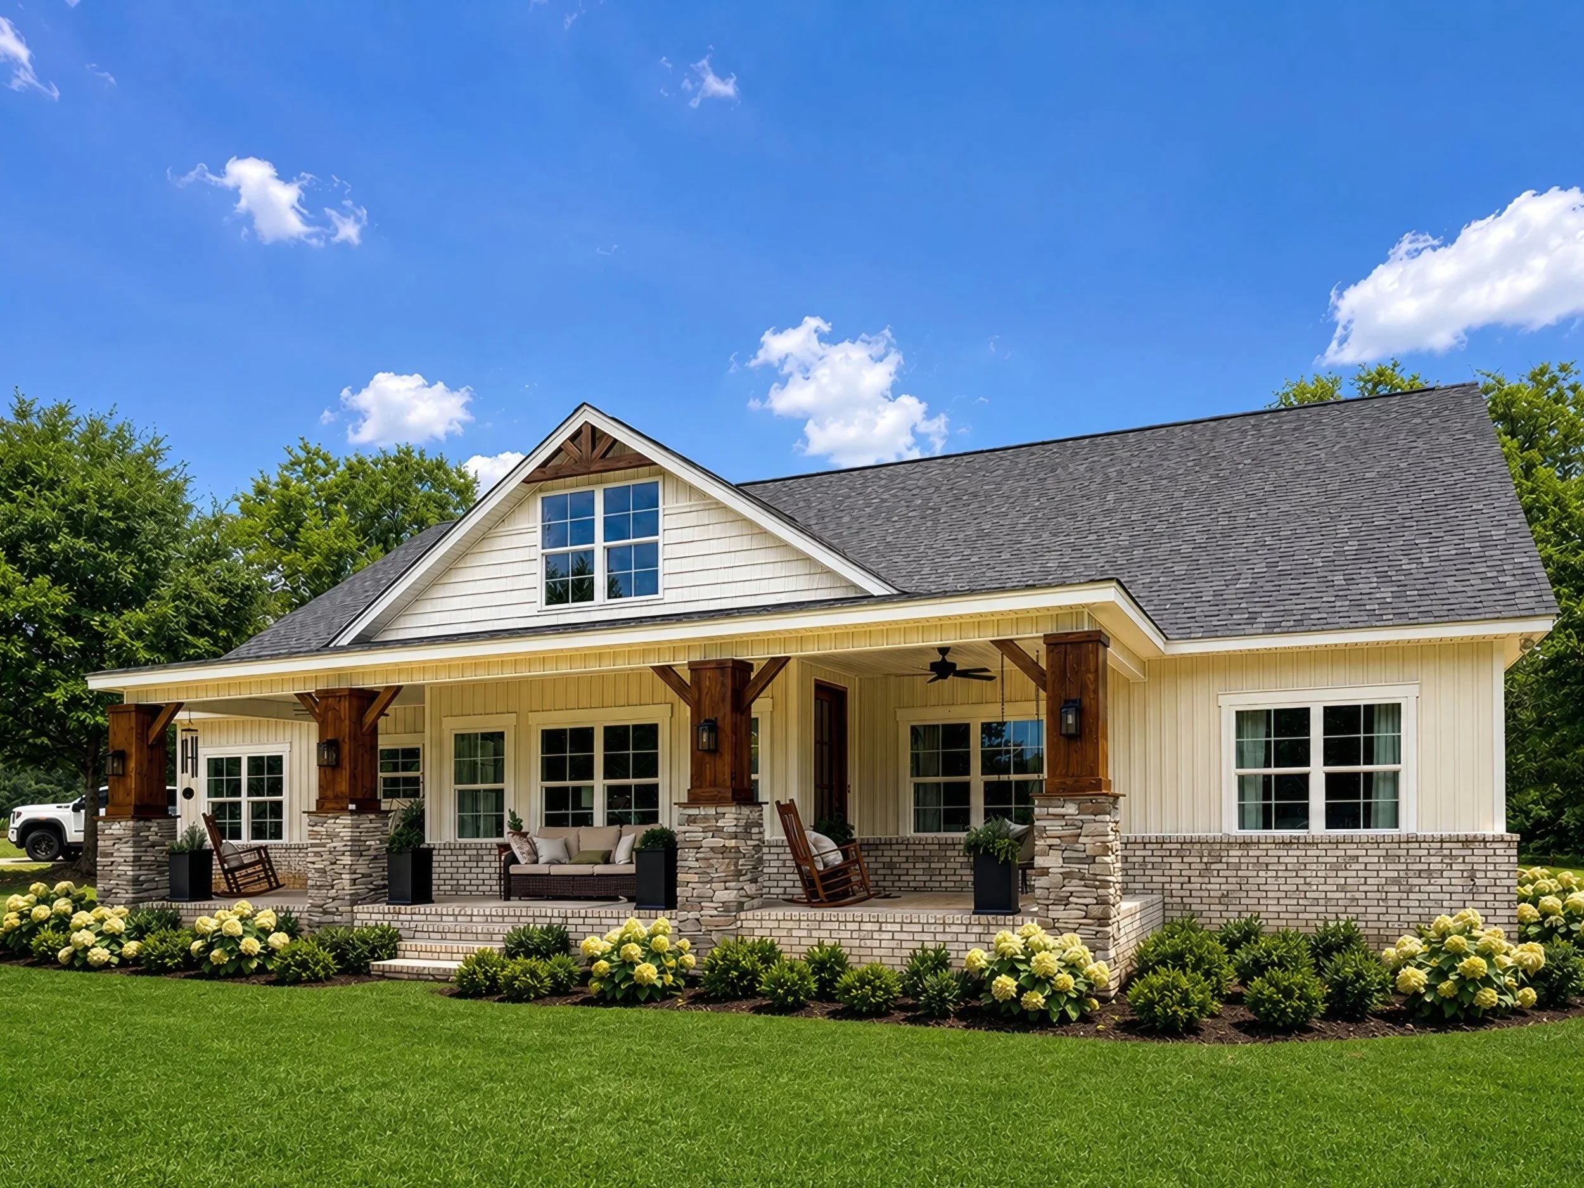
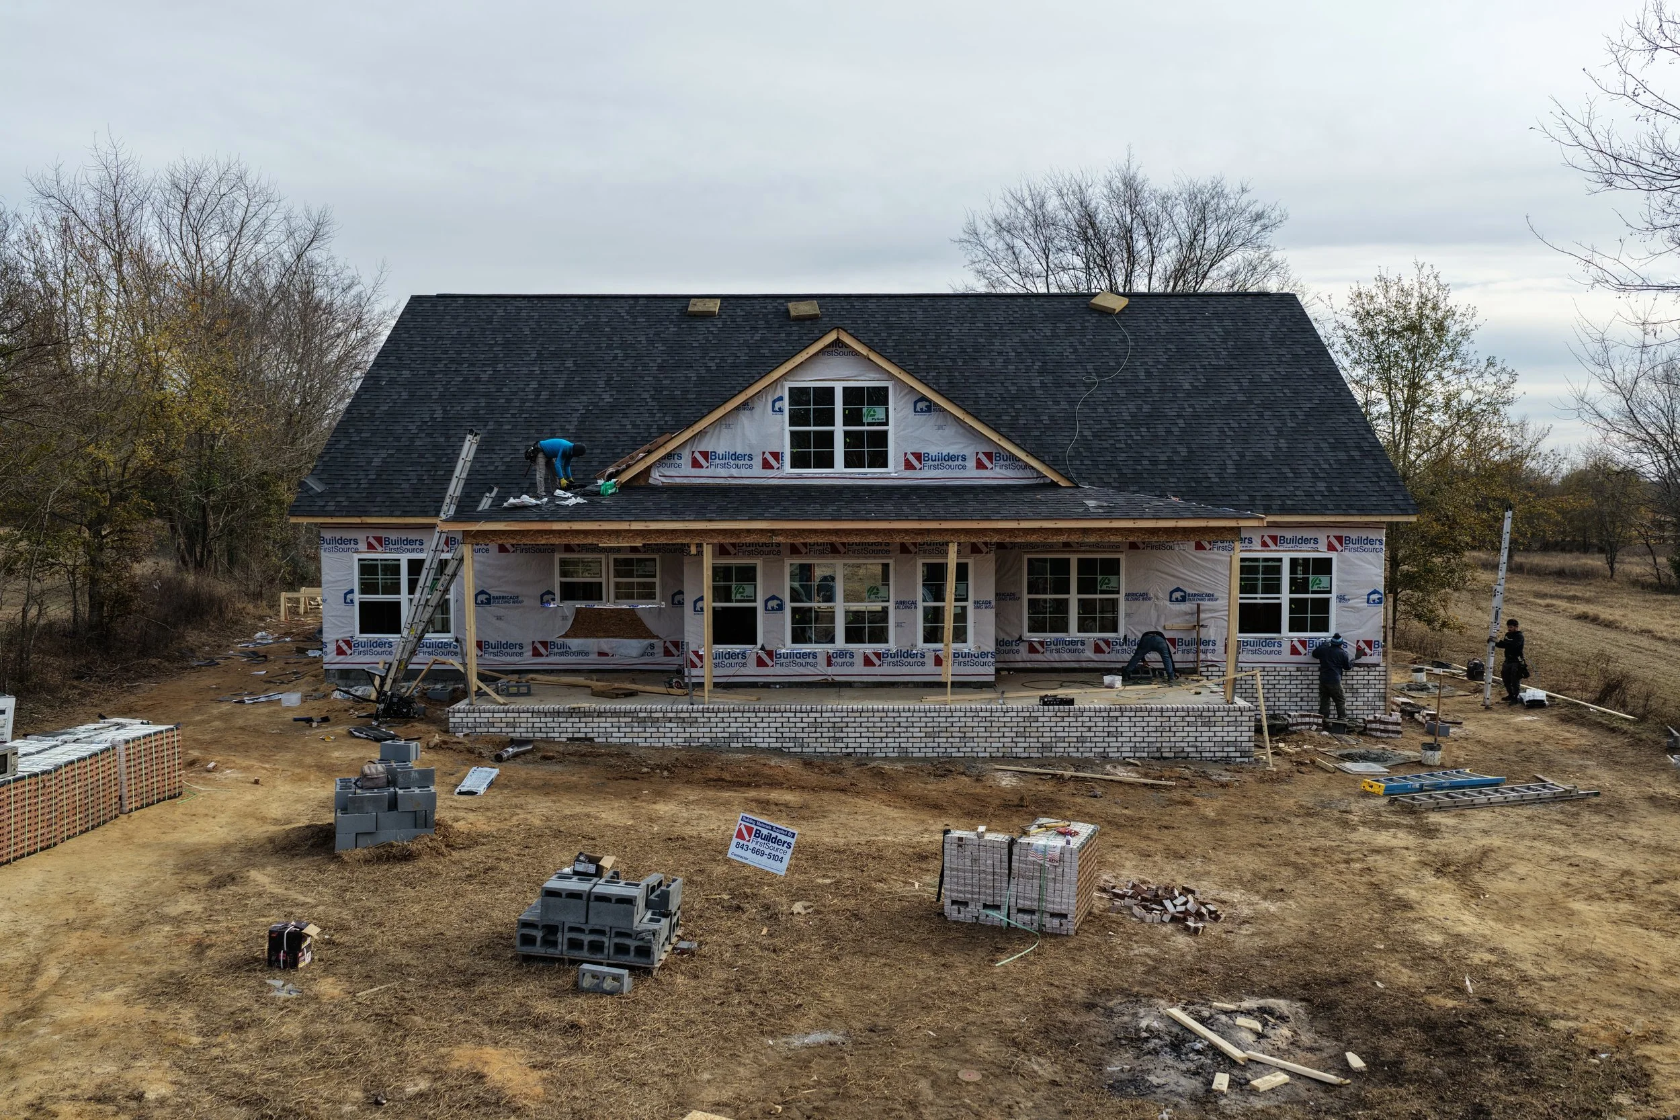
The exterior of the house is heavily influenced by craftsman aesthetics with elements of rustic farmhouse mixed in.
The interior features open yet thoughtfully connected family spaces that provide flexibility for a variety of activities. Bedrooms are clustered to keep young children within easy earshot of parents and grandparents. Ample storage and closet space were achieved through efficient planning. The exterior includes three porches offering a range of public to private outdoor experiences with beautiful views of the rolling farmland.
At the heart of the home, a central space provides clear sight lines from front to back of the house with circulation that naturally centers around a focal art wall and a Christmas tree during holiday gatherings. Carefully considered details such as these have made the home a resounding success for a family that continues to welcome new members around the table.
CREDITS
All images copyright Roark Architecture
General Contractor: Alan Sturkie Builders