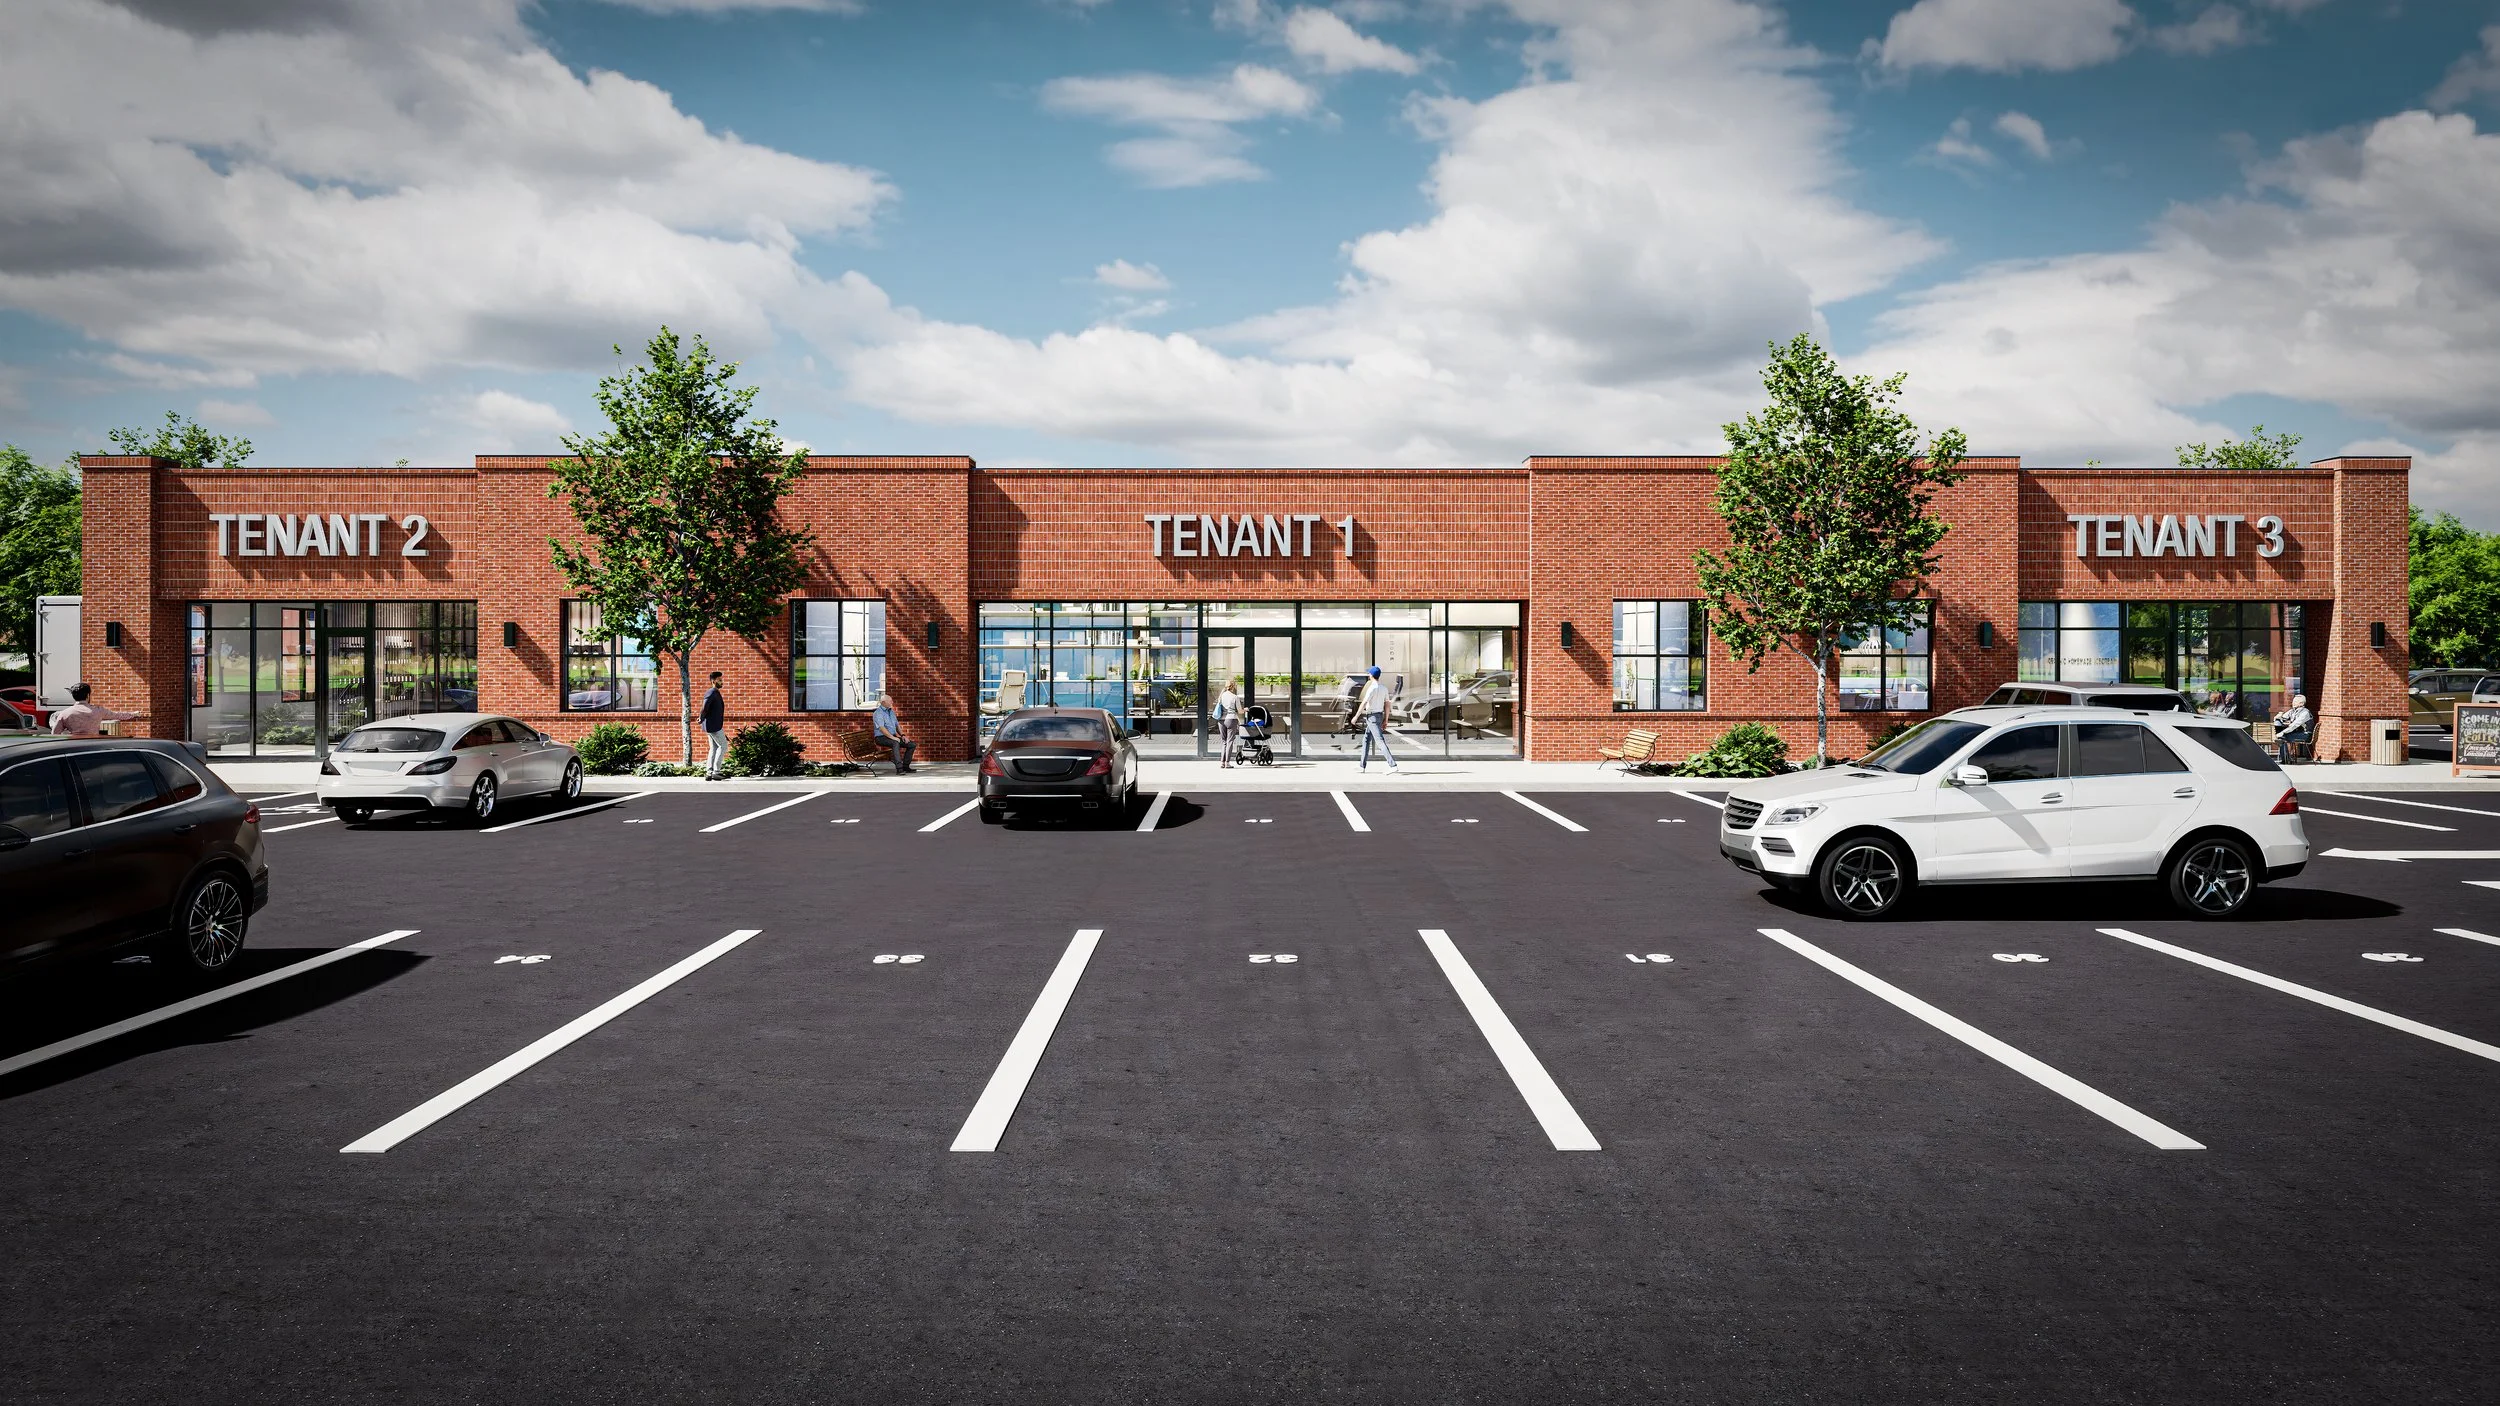
FLORENCE SHOPPING CENTER
FLORENCE, SC | 2026
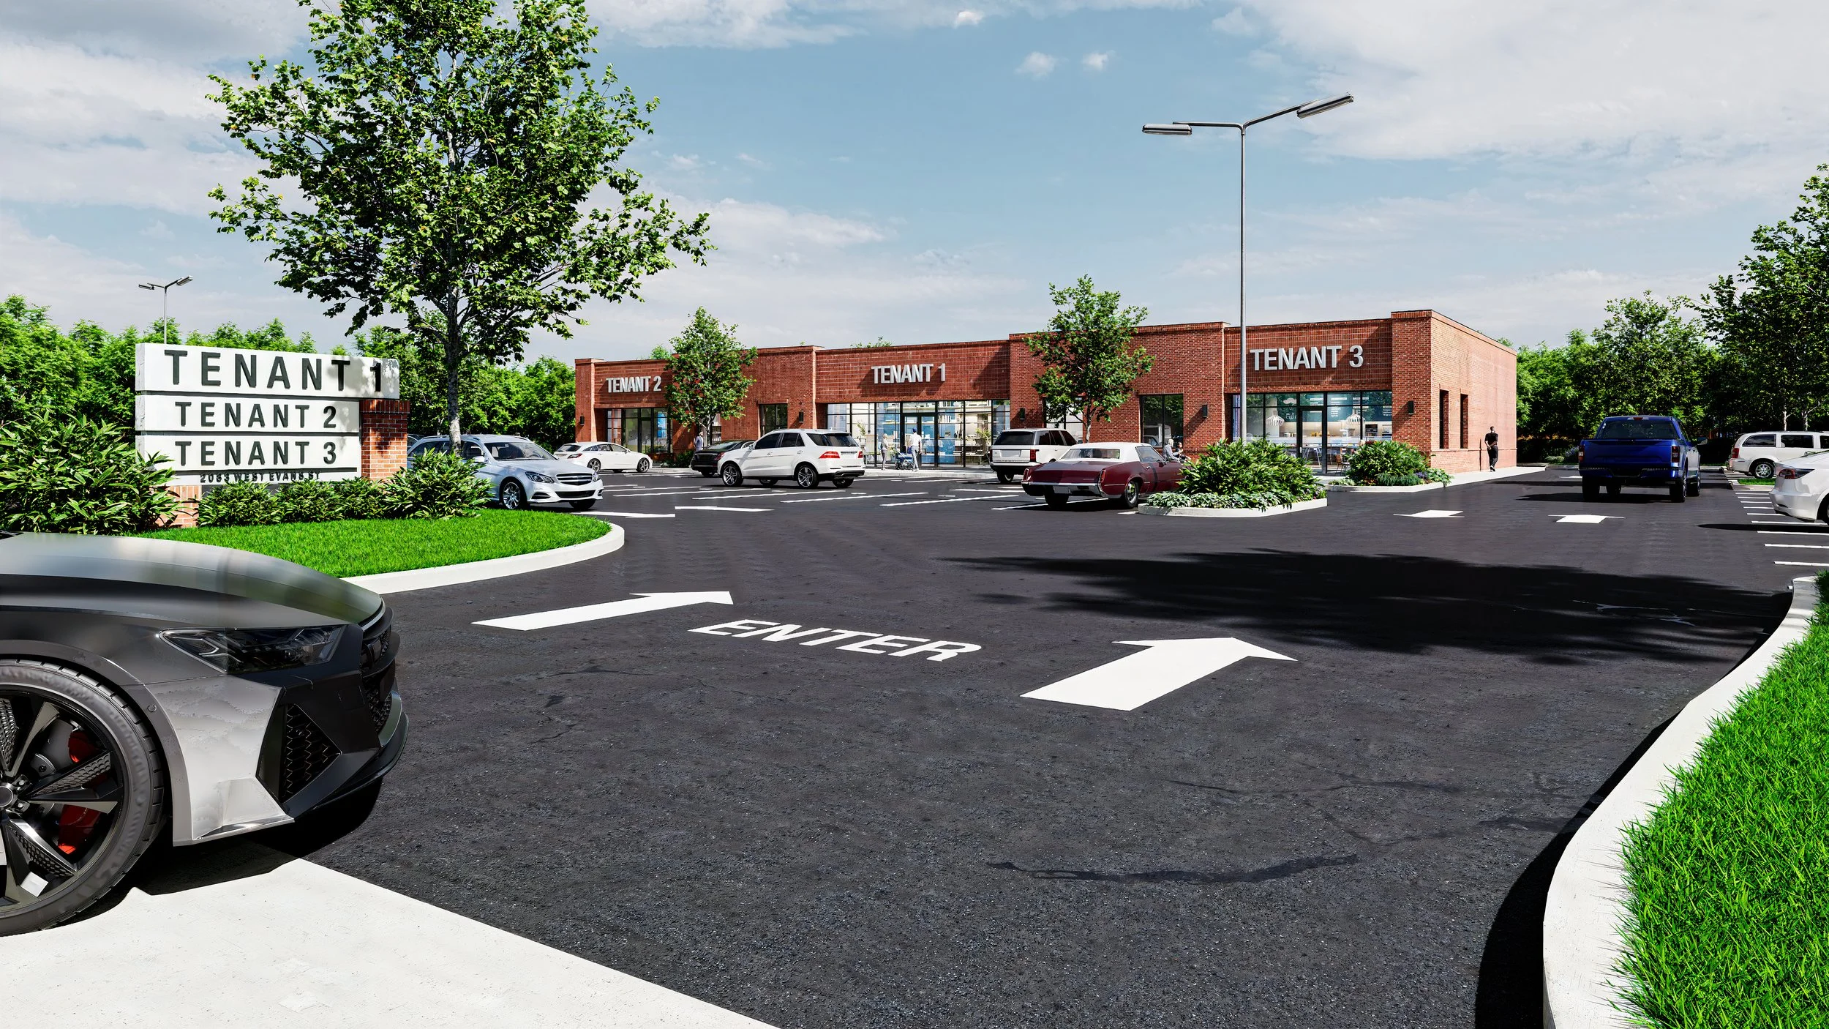
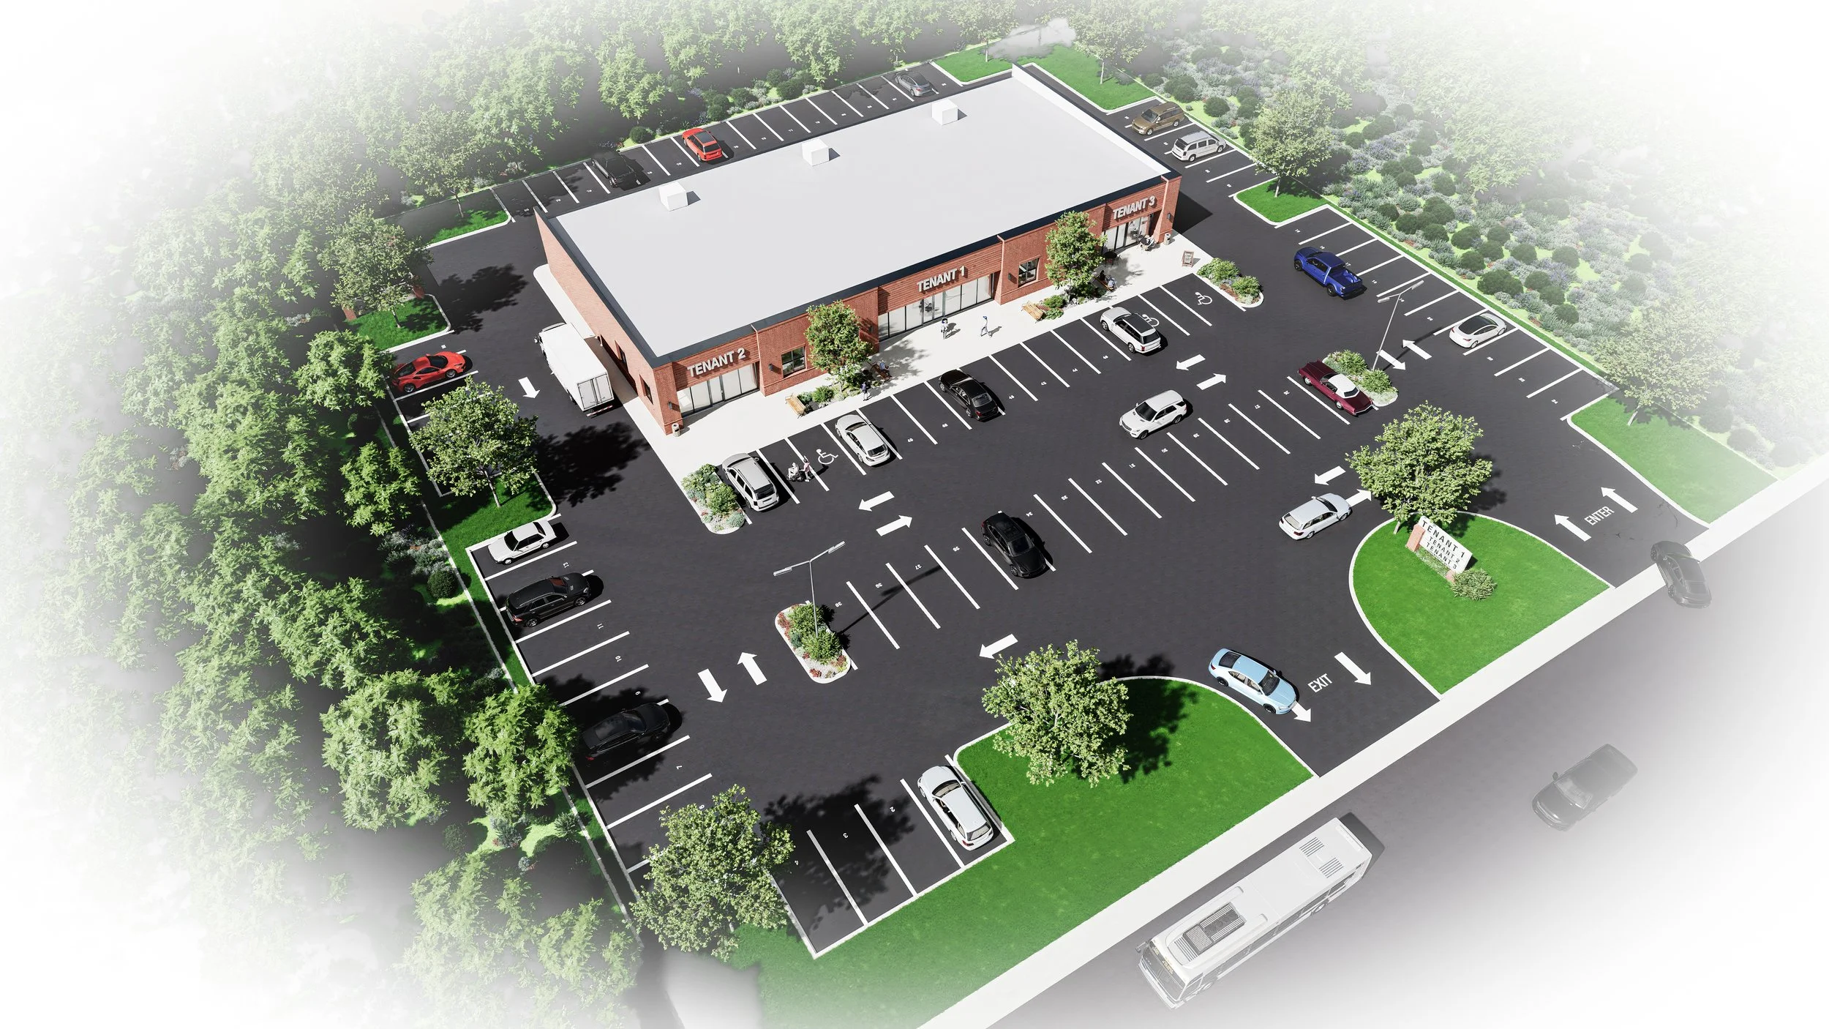
A 10,000 SF strip mall for Holcombe Land Development in Florence, SC. These renderings accompanied schematic design drawings for a core-and-shell building that potential tenants can reference for their leasing needs. In addition to the building, a zoning study was undertaken to understand setbacks, coverages, parking, and other planning requirements.
The design remains malleable while understanding and respecting firm requirements from the city.
CREDITS
All images copyright Roark Architecture
Modeled in Archicad | Rendered in D5